

ART HOUSE

ART HOUSE
ART HOUSE

ART HOUSE

ART HOUSE

ART HOUSE
PALANGA ART HOUSE
Competition | 2nd prize
URBAN DESIGN CONCEPT
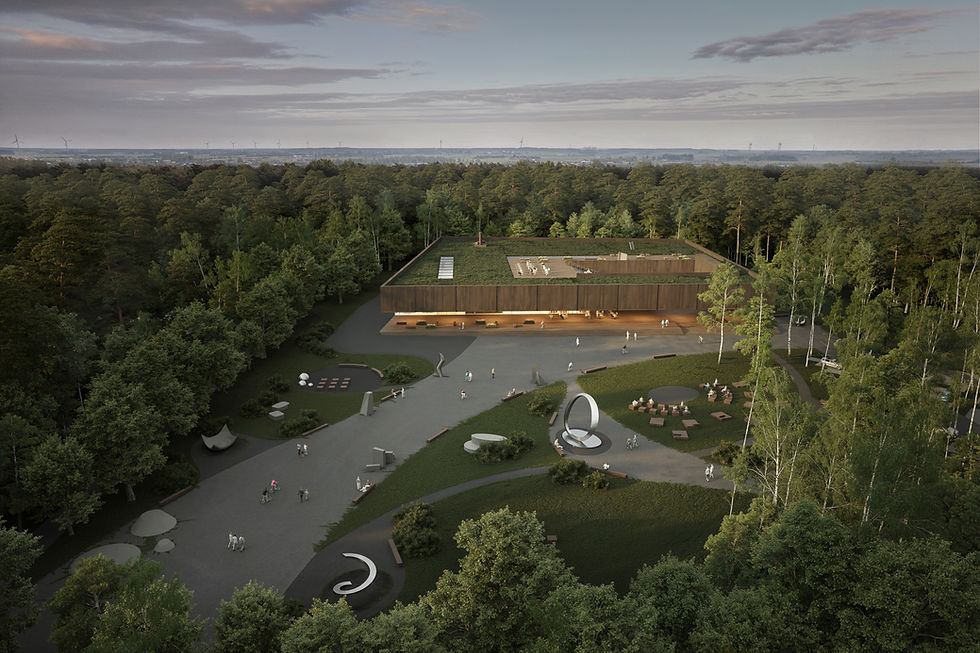
The urban design concept is based on an analysis of the arrangement of structures along the eastern side of Vytauto Street and on positioning the new volume in relation to the existing urban fabric. The established development gradually moves away from Vytauto Street towards the south; therefore, the new gallery building completes this curve and creates an opening towards the forest. The artery formed between the buildings and the street gradually widens, and the stepped configuration of the building’s podium follows this movement. In this way, the urban concept is perceptible both in the building’s public space and within the architecture itself.
In short, the urban design solution completes the eastern frontage of Vytauto Street and establishes an urban connection between the city and the forest.
ARCHITECTURAL CONCEPT
The architectural solution of the building is developed through three layers: the conceptual idea, the identity argument, and the architectural structure itself.
The conceptual idea is based on the notion of layers. The settlement that once existed here is interpreted as a historical, lower layer; Žiemos Square represents the present layer; while the proposed gallery building constitutes the new layer. This idea determines the way in which the new building is lifted above the previous layers by means of a grid of columns and a terrace. In this way, the concept becomes legible and comprehensible, while at the same time reducing the impact of the new building on the earlier layers.
PUBLIC SPACE
The building’s public space is developed around several key principles. First, public space is understood not merely as an extension of the building itself, but as an integral part of the city. Second, it is conceived as an open and active social platform. Third, it responds to the 20th-century vision of Palanga as a city-park, as established in the city’s master-planning concept.
The spatial structure of the public realm reflects the urban idea of creating a connection between the city and the forest. The main pedestrian artery leads not only towards the building but also through it, establishing a connection with the green space that extends southwards, away from the city. The network of paths is also integrated into the building’s covered public space, allowing it to accommodate different seasonal and weather conditions.
The gallery’s public space is diverse and vibrant. This continues the tradition of Žiemos Square, where people gathered for a variety of activities and occasions, while the gallery introduces a new, artistic dimension to this tradition. The spaces are designed at different scales to accommodate a wide range of activities — from intimate events and spontaneous gatherings to larger-scale occasions.